
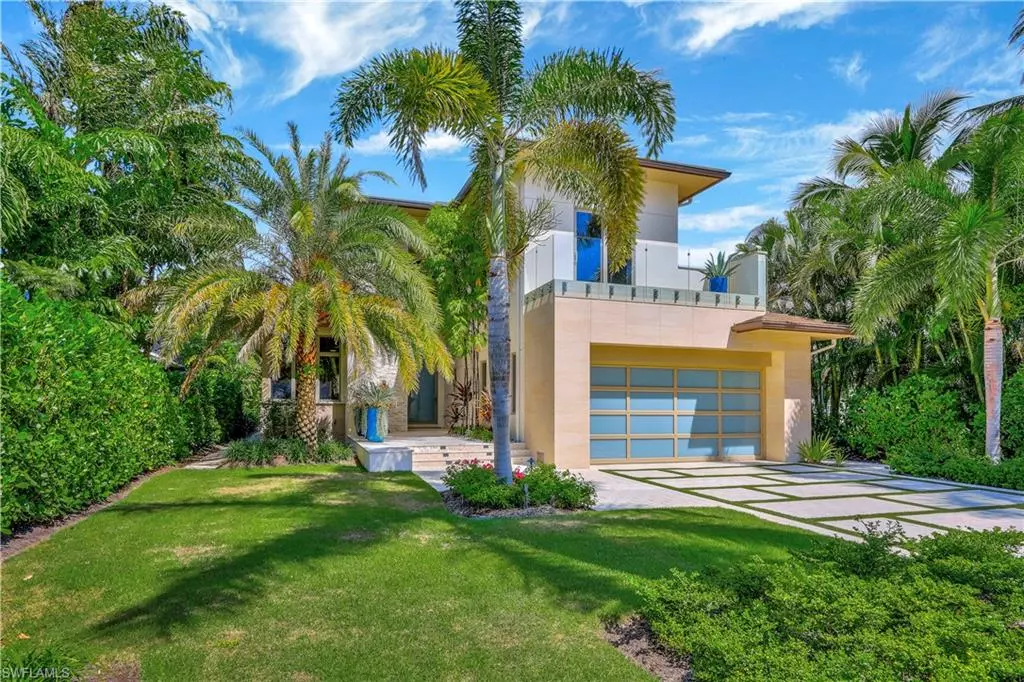

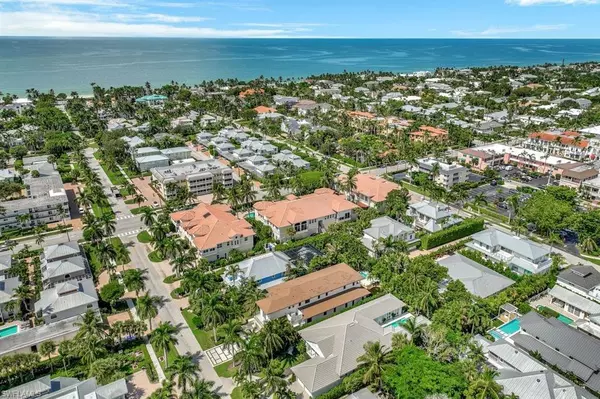
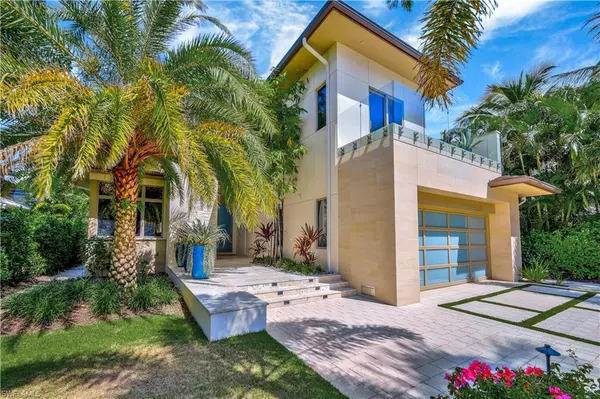

355 7th AVE S Naples, FL 34102
4 Beds
5 Baths
4,569 SqFt
UPDATED:
Key Details
Property Type Single Family Home
Sub Type Single Family
Listing Status Active
Purchase Type For Sale
Square Footage 4,569 sqft
Price per Sqft $2,035
MLS Listing ID 223071844
Bedrooms 4
Full Baths 5
Half Baths 1
Year Built 2020
Annual Tax Amount $24,431
Tax Year 2022
Lot Size 10,890 Sqft
Property Sub-Type Single Family
Source Naples
Property Description
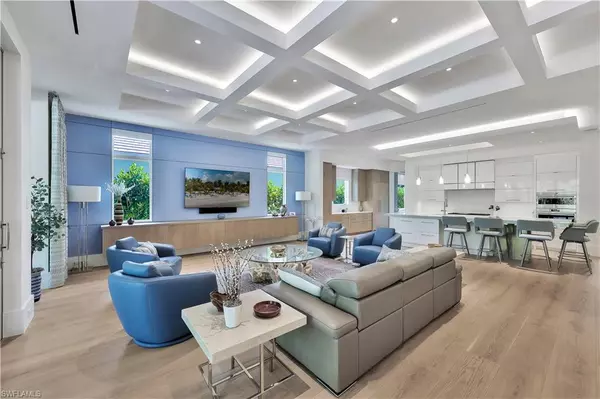
The large Great Room features a service bar, a 72 bottle Sub-Zero wine storage, and is the perfect gathering area looking over your tropical paradise. Expansive covered lanai has an outdoor kitchen and Red Flam electric fire place. Tropical back yard area with pool , koi pond with water fall, plenty of sunning area and a mango tree that produces exquisite fruit. Be sure to check out the outdoor Garden Shower.
One bedroom suite is located on the first floor while the incredible master retreat and 2 more guests' suites are on the second floor with an additional family room. This home is “elevator ready”, has a whole house generator, impact windows and sliders and the garage is able to accommodate 3 cars, with 2 running in tandem. Built with elevated stem wall construction and has full attention to detail. Over 7500 indoor/outdoor living!
Location
State FL
County Collier
Area Na06 - Olde Naples Area Golf Dr To 14Th Ave S
Zoning R1-7.5
Rooms
Other Rooms Balcony, Den - Study, Family Room, Guest Bath, Laundry in Residence
Dining Room Breakfast Bar, Formal
Kitchen Built-In Desk, Island, Pantry
Interior
Interior Features Bar, Built-In Cabinets, Cable Prewire, Cathedral Ceiling, Closet Cabinets, Custom Mirrors, Foyer, Laundry Tub, Smoke Detectors, Surround Sound Wired, Volume Ceiling, Walk-In Closet, Wet Bar, Window Coverings
Heating Central Electric, Zoned
Flooring Tile, Wood
Equipment Auto Garage Door, Cooktop - Gas, Dishwasher, Disposal, Dryer, Generator, Home Automation, Microwave, Range, Refrigerator/Icemaker, Security System, Self Cleaning Oven, Smoke Detector, Washer, Wine Cooler
Exterior
Exterior Feature Built In Grill, Fruit Trees, Outdoor Fireplace, Outdoor Kitchen, Outdoor Shower, Pond, Sprinkler Auto, Water Display
Parking Features Attached
Garage Spaces 3.0
Pool Below Ground, Concrete, Custom Upgrades, Equipment Stays, Heated Gas
Community Features No Subdivision
Waterfront Description None
View Landscaped Area, Pond, Water Feature
Roof Type Tile
Private Pool Yes
Building
Lot Description Regular
Foundation Concrete Block, Elevated
Sewer Central
Water Central
Others
Ownership Single Family
Pets Allowed No Approval Needed
Nearby Locations
ABOUT US
Our Story
From Humble Beginnings to a Nationwide Movement
At simpliHŌM, we know firsthand that real estate is about more than houses — it’s about people, families, and the places they call home. Our journey didn’t begin in a boardroom or with limitless resources. It began with adversity.
Our Founder & CEO, Sean Miku, once found himself on food stamps, without a home, and forced to pick the lock on a water meter just to give his baby girl her first bath. Out of those struggles came a relentless determination to build something better — not only for his own family, but for every agent and client who deserved a simpler, more supportive way to experience real estate.
With just $30,000 and four agents, simpliHŌM was launched in 2018. From those humble beginnings, we’ve grown into a thriving, people-first brokerage spanning multiple states and serving thousands of agents nationwide — all driven by the same mission: Making Real Estate Simple.
Our Mission: Making Real Estate Simple
We believe real estate should be transparent, efficient, and personal. At simpliHŌM, relationships are at the heart of every transaction. Our mission is to remove the unnecessary complexity and stress, creating a seamless experience for clients and empowering agents to thrive.
Innovative Technology Meets Human
"My job is to find and attract mastery-based agents to the office, protect the culture, and make sure everyone is happy! "